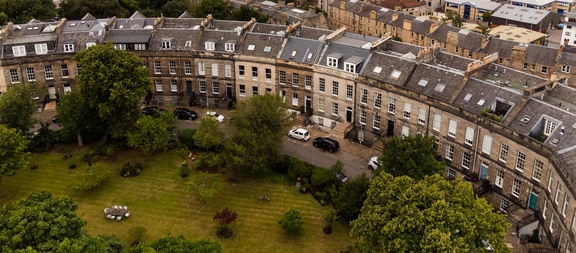

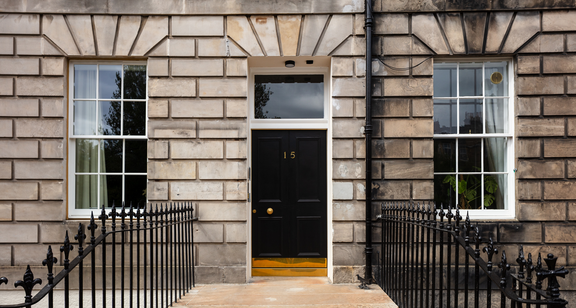
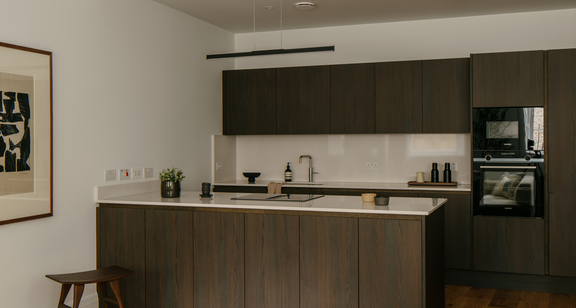
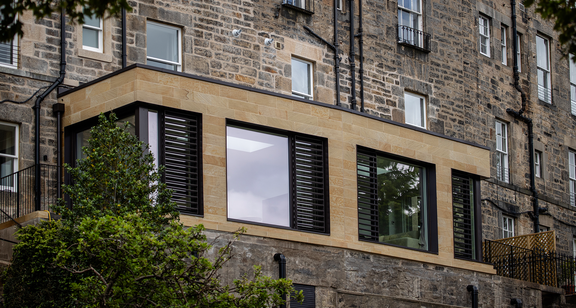
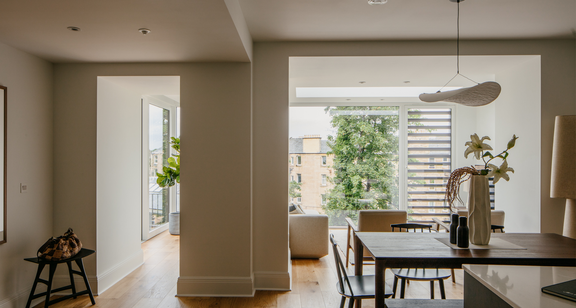
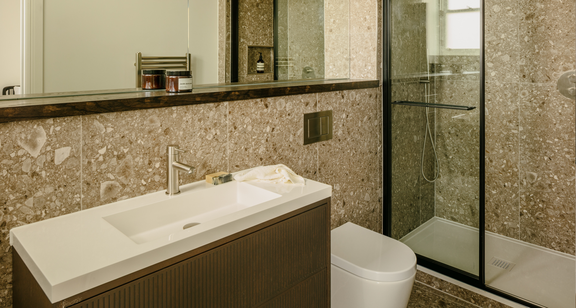
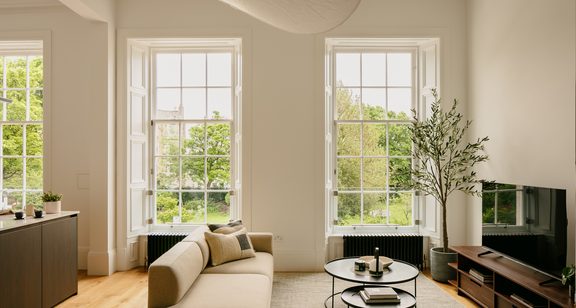
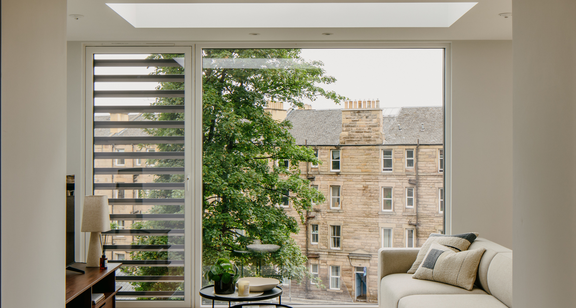
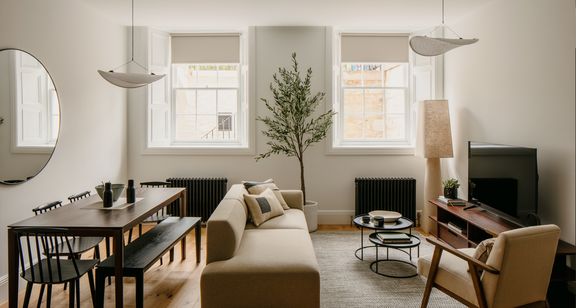
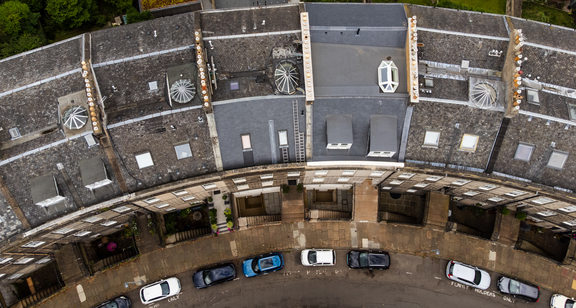
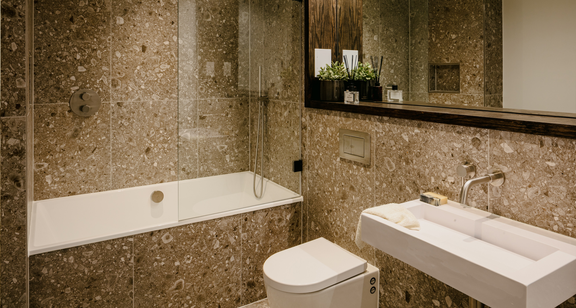
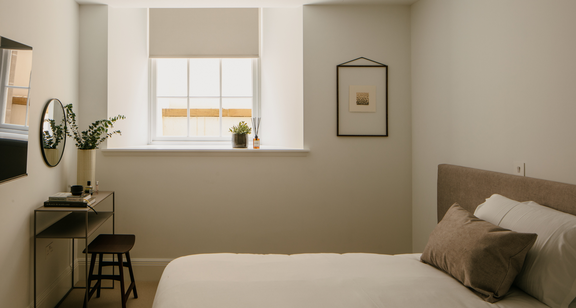
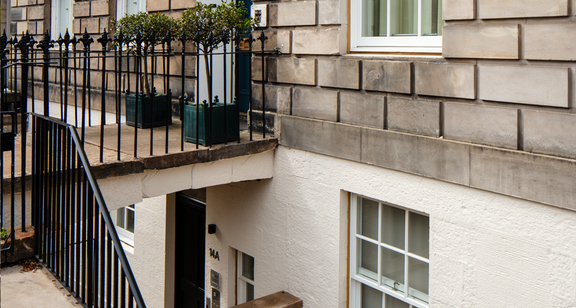
14-15 Claremont Crescent, a Category A-Listed Georgian townhouse located in Edinburgh’s New Town was previously operating as a hotel. As part of the residential proposals the existing hotel building was to be sensitively converted into seven flats retaining original features and finished to a high specification.
All existing mechanical and electrical services were stripped out and replaced.
Hulley & Kirkwood undertook the design of mechanical services comprising; above ground drainage, domestic hot and cold water services, natural gas services, heating, ventilation and automatic fire suppression systems.
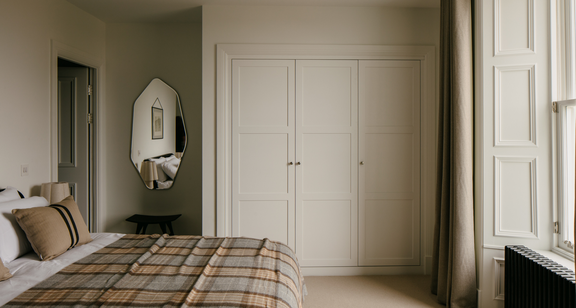
All flats were provided with combi gas boilers serving a combination of underfloor heating and traditional steel column radiators. This approach was chosen to suit the townhouses’ historic character and site constraints.
A centralised Mechanical Extract Ventilation system, provides a discreet solution to ventilation requirements.
The selection of ancillary equipment such as ventilation grilles, TRVs etc. were carefully chosen to blend in with the character of the space.
Water mist fire suppression systems were provided, exceeding regulation requirements.
The electrical services design comprised; incoming electrical supplies, containment, small power, telecoms, fire alarm, general lighting, external lighting and security systems.
Overview:
Category A-Listed Georgian Townhouse.
Conversion from existing hotel into 7 flats.
M&E Design, EPCs